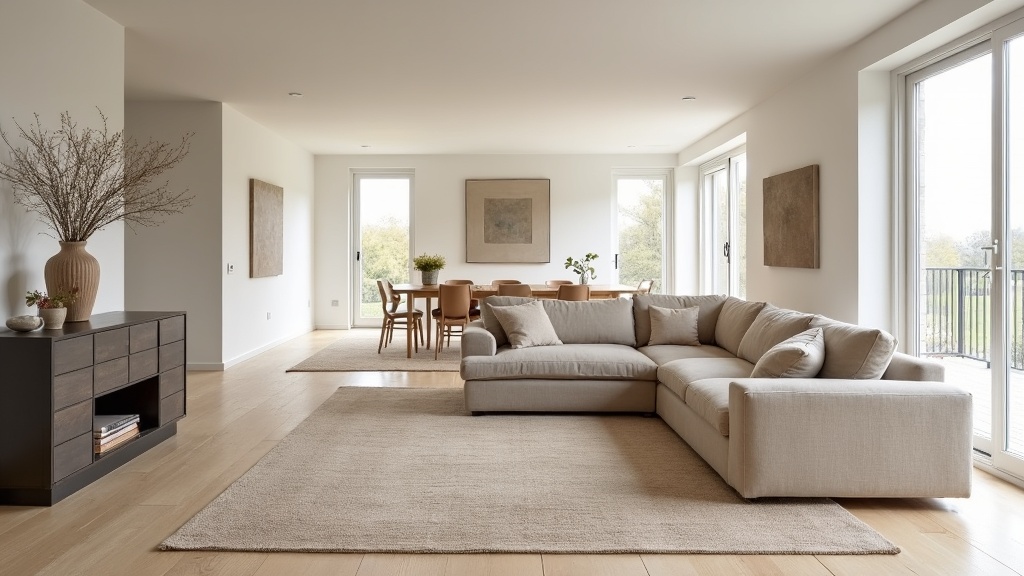
In an open-plan space, choose rug sizes by zone rather than by room: each seating, dining, or entry area needs its own rug sized so all the key furniture legs sit on or near it, with at least the front legs of sofas and chairs on the rug. As a rule of thumb, work out from the furniture grouping first, then check that the rug leaves a visible border of bare floor between zones so the eye can read where one area ends and the next begins. Two or three appropriately sized rugs almost always work better than one giant rug trying to cover an entire loft-style floor.
Why open-plan spaces break the usual sizing rules
Most rug-size advice assumes a room with four walls, where the rug’s job is to fill a defined space evenly. Open-plan living, dining, and kitchen areas don’t have those walls, so a rug that would look correct in a boxed-in living room can look stranded or undersized once it’s surrounded by open floor on two or three sides instead of one. The furniture groupings themselves become the walls, in visual terms. This is the single biggest adjustment to make: you are sizing to the seating or dining group, not to the architecture.
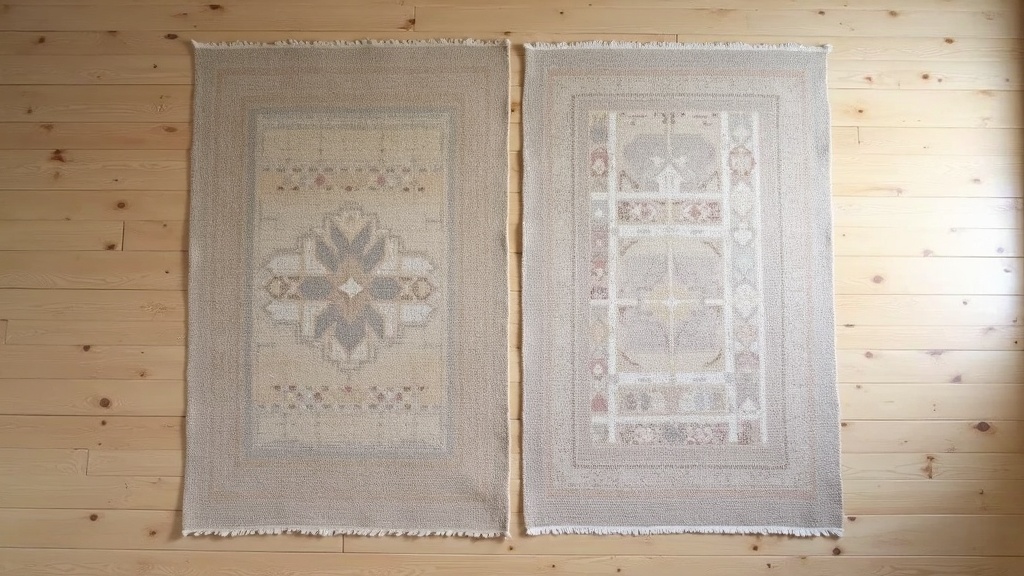
It’s also why open-plan rooms are the classic case for using more than one rug. A single rug large enough to visually anchor a sofa, a dining table, and a walkway between them would usually need to be enormous and would flatten the distinction between the activities happening in each zone. The guide on mixing two rugs in one open-plan room goes into how to choose complementary sizes, shapes and patterns so the pairing reads as intentional rather than mismatched.
Start with zones, not the room
Before measuring anything, walk the space and identify the functional groupings: the seating area, the dining area, any reading nook or entry console, and the paths that connect them. Each zone gets sized independently, using the furniture in it as the reference points, not the outer walls of the open floor.
- Seating/living zone: size to the sofa and chairs as a set, so the grouping feels contained.
- Dining zone: size to the table and chairs, with enough clearance that chairs stay on the rug when pulled out.
- Entry or transitional zone: often a runner or smaller rug, sized more to the path of travel than to any furniture.
The full logic behind sizing to furniture groupings, including standard sofa and coffee-table configurations, is covered in more depth in the site’s rug buying guides hub, and the sizes and placement archive collects the room-specific breakdowns if you want to check a particular furniture layout against a rug dimension.
Sizing each zone in practice
These are starting points, not fixed rules — actual furniture dimensions and the shape of your specific floor plan will shift them.
| Zone | Typical rug size | Placement principle |
|---|---|---|
| Sofa grouping (3-seat + 2 chairs) | 8′ x 10′ to 9′ x 12′ | Front legs of all pieces on the rug; back legs can be off |
| Sectional | 9′ x 12′ or larger | All legs on the rug if possible, given the sectional’s footprint |
| Dining table, 6 seats | 8′ x 10′ to 9′ x 12′ | Chairs stay on the rug even pulled out roughly 24 inches |
| Entry console or reading chair | 3′ x 5′ to 5′ x 8′ | Rug reads as a distinct pad, not touching adjacent zone’s rug |
| Connecting hallway or path | Runner, width to suit corridor | Consistent width, sized to the path rather than a room |
Dining is worth singling out because getting the clearance wrong is one of the most common open-plan mistakes: chairs that scrape off the rug’s edge every time someone sits down. The specific math for that zone, including how much extra rug you need beyond the table’s footprint, is worked through in what size rug fits under a 6-seat dining table. If the open-plan area includes a connecting corridor rather than just open floor, the same proportional logic that applies to a proper hallway runner — matching the runner’s width to the corridor rather than guessing — is explained in runner rug sizes and hallway proportions.
One large rug versus multiple rugs
There are cases where a single large rug genuinely works in an open-plan space — typically when the seating and dining areas sit close together and share a sightline, and a unifying rug helps tie the whole floor together rather than fragmenting it. This tends to suit smaller open-plan footprints, or spaces where the furniture groupings are modest enough that one generously sized rug can genuinely cover both without leaving awkward islands of pattern under just one piece of furniture.
Multiple, separately sized rugs suit larger or more varied floor plans, and they let you use different materials for different demands — a durable flatweave near a dining table where spills are likely, paired with a plusher pile rug in the seating zone. The trade-off is visual cohesion: two rugs that don’t relate in colour, pattern scale, or at least a shared undertone can make an open floor feel busier rather than more organised. Neither approach is objectively correct; it depends on the shape of the space, the sightlines between zones, and how much visual separation you actually want between activities happening in the same room.
Practical measuring and margins
Once you’ve settled on one-rug or multi-rug, mark out the actual furniture footprint on the floor with painter’s tape before ordering anything. This catches sizing mistakes that are hard to picture from a tape measure alone — particularly whether there’s enough clearance for dining chairs, or whether a runner’s width will actually clear furniture legs along a passage. Leave at least a visible strip of bare floor, typically several inches, between two rugs used in adjacent zones; rugs that touch or nearly touch tend to read as one ill-fitting piece rather than two deliberate ones.
Open-plan floors also see more foot traffic across more rugs than a conventional room layout, which raises the odds of a rug’s edges lifting or rippling at seams between hard flooring and rug, especially where multiple rugs sit close together. If you notice a rug starting to buckle or ripple along its edges, the causes and fixes are covered in rug buckling and rippling: causes and fixes, and a good rug pad under each zone rug will do a lot to prevent that problem before it starts.
Fibre and cleaning considerations for open-plan zones
High-traffic open-plan zones, especially near a dining table, put real pressure on fibre choice and cleaning routine. Whatever size and material you land on, treat spills according to the fibre: for wool pile rugs, blot promptly with a clean cloth and cool water, using a small amount of wool-safe detergent only if needed, and always test on a hidden corner first. Hot water and alkaline or high-pH cleaners can cause wool to felt, shrink, or yellow, so avoid them. Silk or silk-blend rugs are damaged by water and by most household detergents and should generally go to a professional cleaner rather than being treated at home. Never reach for chlorine bleach on wool or silk, and never mix cleaning chemicals — combining products like bleach and ammonia produces genuinely hazardous fumes, and neither is appropriate for a hand-knotted or antique rug regardless. If a rug in the space is hand-knotted, antique, silk, or of uncertain construction, a professional rug cleaner or conservator is the safer route before any stain sets permanently, since cleaning damage on these pieces is usually not reversible.
Frequently asked questions about choosing a rug size for open-plan spaces
What size rug do I need for an open concept living room?
Size it to the furniture grouping, not the whole floor: an 8′ x 10′ or 9′ x 12′ rug typically covers a sofa-and-chairs arrangement with front legs on the rug, while a separate, smaller rug can anchor any adjacent dining or reading zone.
Should I use one big rug or two rugs in an open floor plan?
Either can work; a single large rug suits compact open-plan spaces with closely grouped furniture, while two or more rugs suit larger floors and let you separate zones visually and use different materials suited to each area’s wear.
How much space should be between two rugs in an open-plan room?
Leave a visible gap of bare floor, often several inches to a couple of feet depending on the room’s scale, so each rug reads as a deliberate, distinct zone rather than two mismatched pieces pushed together.
Do all the furniture legs need to be on the rug in an open-plan layout?
Not necessarily — the common approach is getting at least the front legs of sofas, chairs and console tables onto the rug, which visually anchors the grouping without requiring an oversized rug to cover every back leg too.
What rug size works for a combined living and dining space?
Treat it as two zones: size one rug to the seating group (commonly 8′ x 10′ or larger) and a second to the dining table and chairs, leaving a clear strip of floor between them rather than trying to cover both with a single rug.
Rug Academy publishes general information about rugs and is not a dealer, appraiser, or cleaning service. Cleaning and repair methods depend entirely on fibre, dye and construction — test any treatment on a hidden corner first, and consult a professional rug cleaner or conservator before treating a hand-knotted, antique, silk, or valuable rug, as damage from cleaning is usually permanent. Any prices mentioned are illustrative examples only, and nothing here is an appraisal, an authentication, or a guarantee of a rug’s origin or value.